name

4193 Summer Gate Avenue

  • Vallejo, CA
  • $805,000
$805,000

4193 Summer Gate Avenue

4 Beds 4 Baths 2,366 Sq.Ft. 4,077 Sq.Ft.

Description

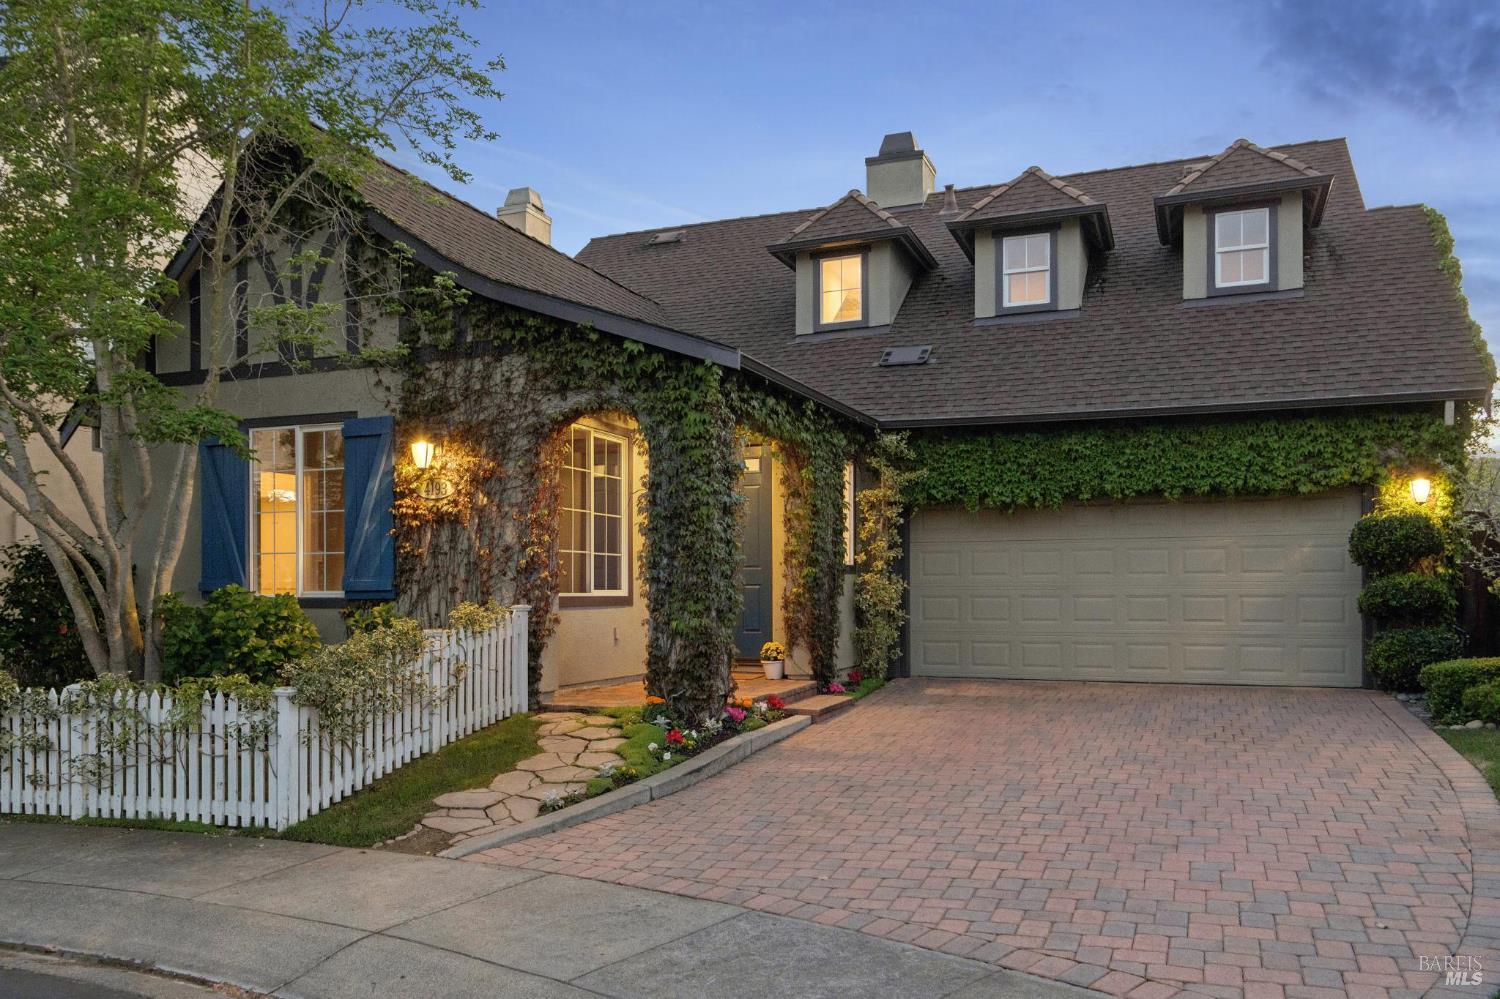
Tucked within The Village, a gated, storybook-inspired enclave in Hiddenbrooke, this beautifully upgraded residence blends timeless charm with modern sophistication. Offering four bedrooms and four full bathrooms including two spacious primary suites this home provides exceptional flexibility for comfortable living and hosting. The newly remodeled kitchen showcases refaced cabinetry, updated hardware, and elegant trim work, seamlessly connecting to refined living spaces. A custom-built entertainment wall anchors the living room, complete with a sleek linear electric fireplace, creating a warm yet contemporary focal point. Throughout the main level and staircase, high-end Villagio European white oak hardwood flooring adds both durability and style. Thoughtful upgrades elevate every corner of the home, including a custom-built staircase, solid core doors for enhanced sound insulation, and smooth wall texturing with modern squared edges. Custom paneling, molding, baseboards, and built-in cabinetry enhance the architectural detail, while upgraded window moldings and LED lighting with dimmer switches add a polished, designer finish. Step outside to a private backyard featuring a slate tile patio perfect for relaxing or entertaining while new carpeting adds comfort to the upper level.

Share Property

Location

4193 Summer Gate Avenue, Vallejo, CA 94591

Status

Sold

Date Sold

June 26, 2026

2003

2003

Year Built

4

4

Total Bedrooms

4

4

Total Bathrooms

2,366

2,366

Sq.Ft.

Living Space

4,077

4,077

Sq.Ft.

Lot Size

2.0

2.0

Garage Spaces

01

Interior

Total Bedrooms

4

Total Bathrooms

4

Full Bathrooms

4

Laundry room

Electric, Gas Hook-Up, Ground Floor, Hookups Only, Inside Room

Flooring

Carpet, Linoleum, Wood

Fireplace

Electric, Living Room

Appliances

Built-In Electric Oven, Built-In Gas Range, Dishwasher, Disposal, Gas Water Heater, Microwave

Other Interior Features

Cathedral Ceiling(s)
01

Exterior & Building

Stories

2

Garage Spaces

2.0

Water Source

Meter on Site, Public

Utilities

Cable Available, Internet Available, Public

Roof

Composition

Lot Features

Court, Gated Community, Landscape Back, Landscape Front, Low Maintenance

Parking

Attached, Garage Door Opener, Inside Entrance, Side-by-Side

Heat Type

Central, Fireplace(s)

Air Conditioning

Ceiling Fan(s), Central Air

Sewer

Public Sewer

Substructure

Slab

HOA Amenities

Game Court Exterior, Park, Other, See Remarks

Other Exterior Features

Uncovered Courtyard
01

Lot & Area

Status

Sold

Living Area

2,366 Sq.Ft.

Lot Size

4,077 Sq.Ft.

MLS® ID

326024219

Type

Residential

Year Built

2003

Architecture Styles

Tudor

View Description

Hills
01

Finance

Sales Price

$805,000

HOA Fees

$130/yr

Explore

Let’s connect

Thank you for your message

We will be in touch with you shortly

name

Thank you for your message

We will be in touch with you shortly

Let’s connect

Lauren Lawson

EM

Lauren Lawson

REALTOR®

01884203

Ensuring an exceptional customer experience is my utmost priority.

Show more